Walk-in showers are the most-requested feature in New Zealand bathroom renovations, and for good reason. No hob to step over, no curtain, and the room looks bigger. But a walk-in shower only works if the floor, drain and waterproofing underneath are done properly. Here are the best walk-in shower ideas for NZ homes, including small bathrooms, and what to get right before the tiles go down.
What is a walk-in shower?
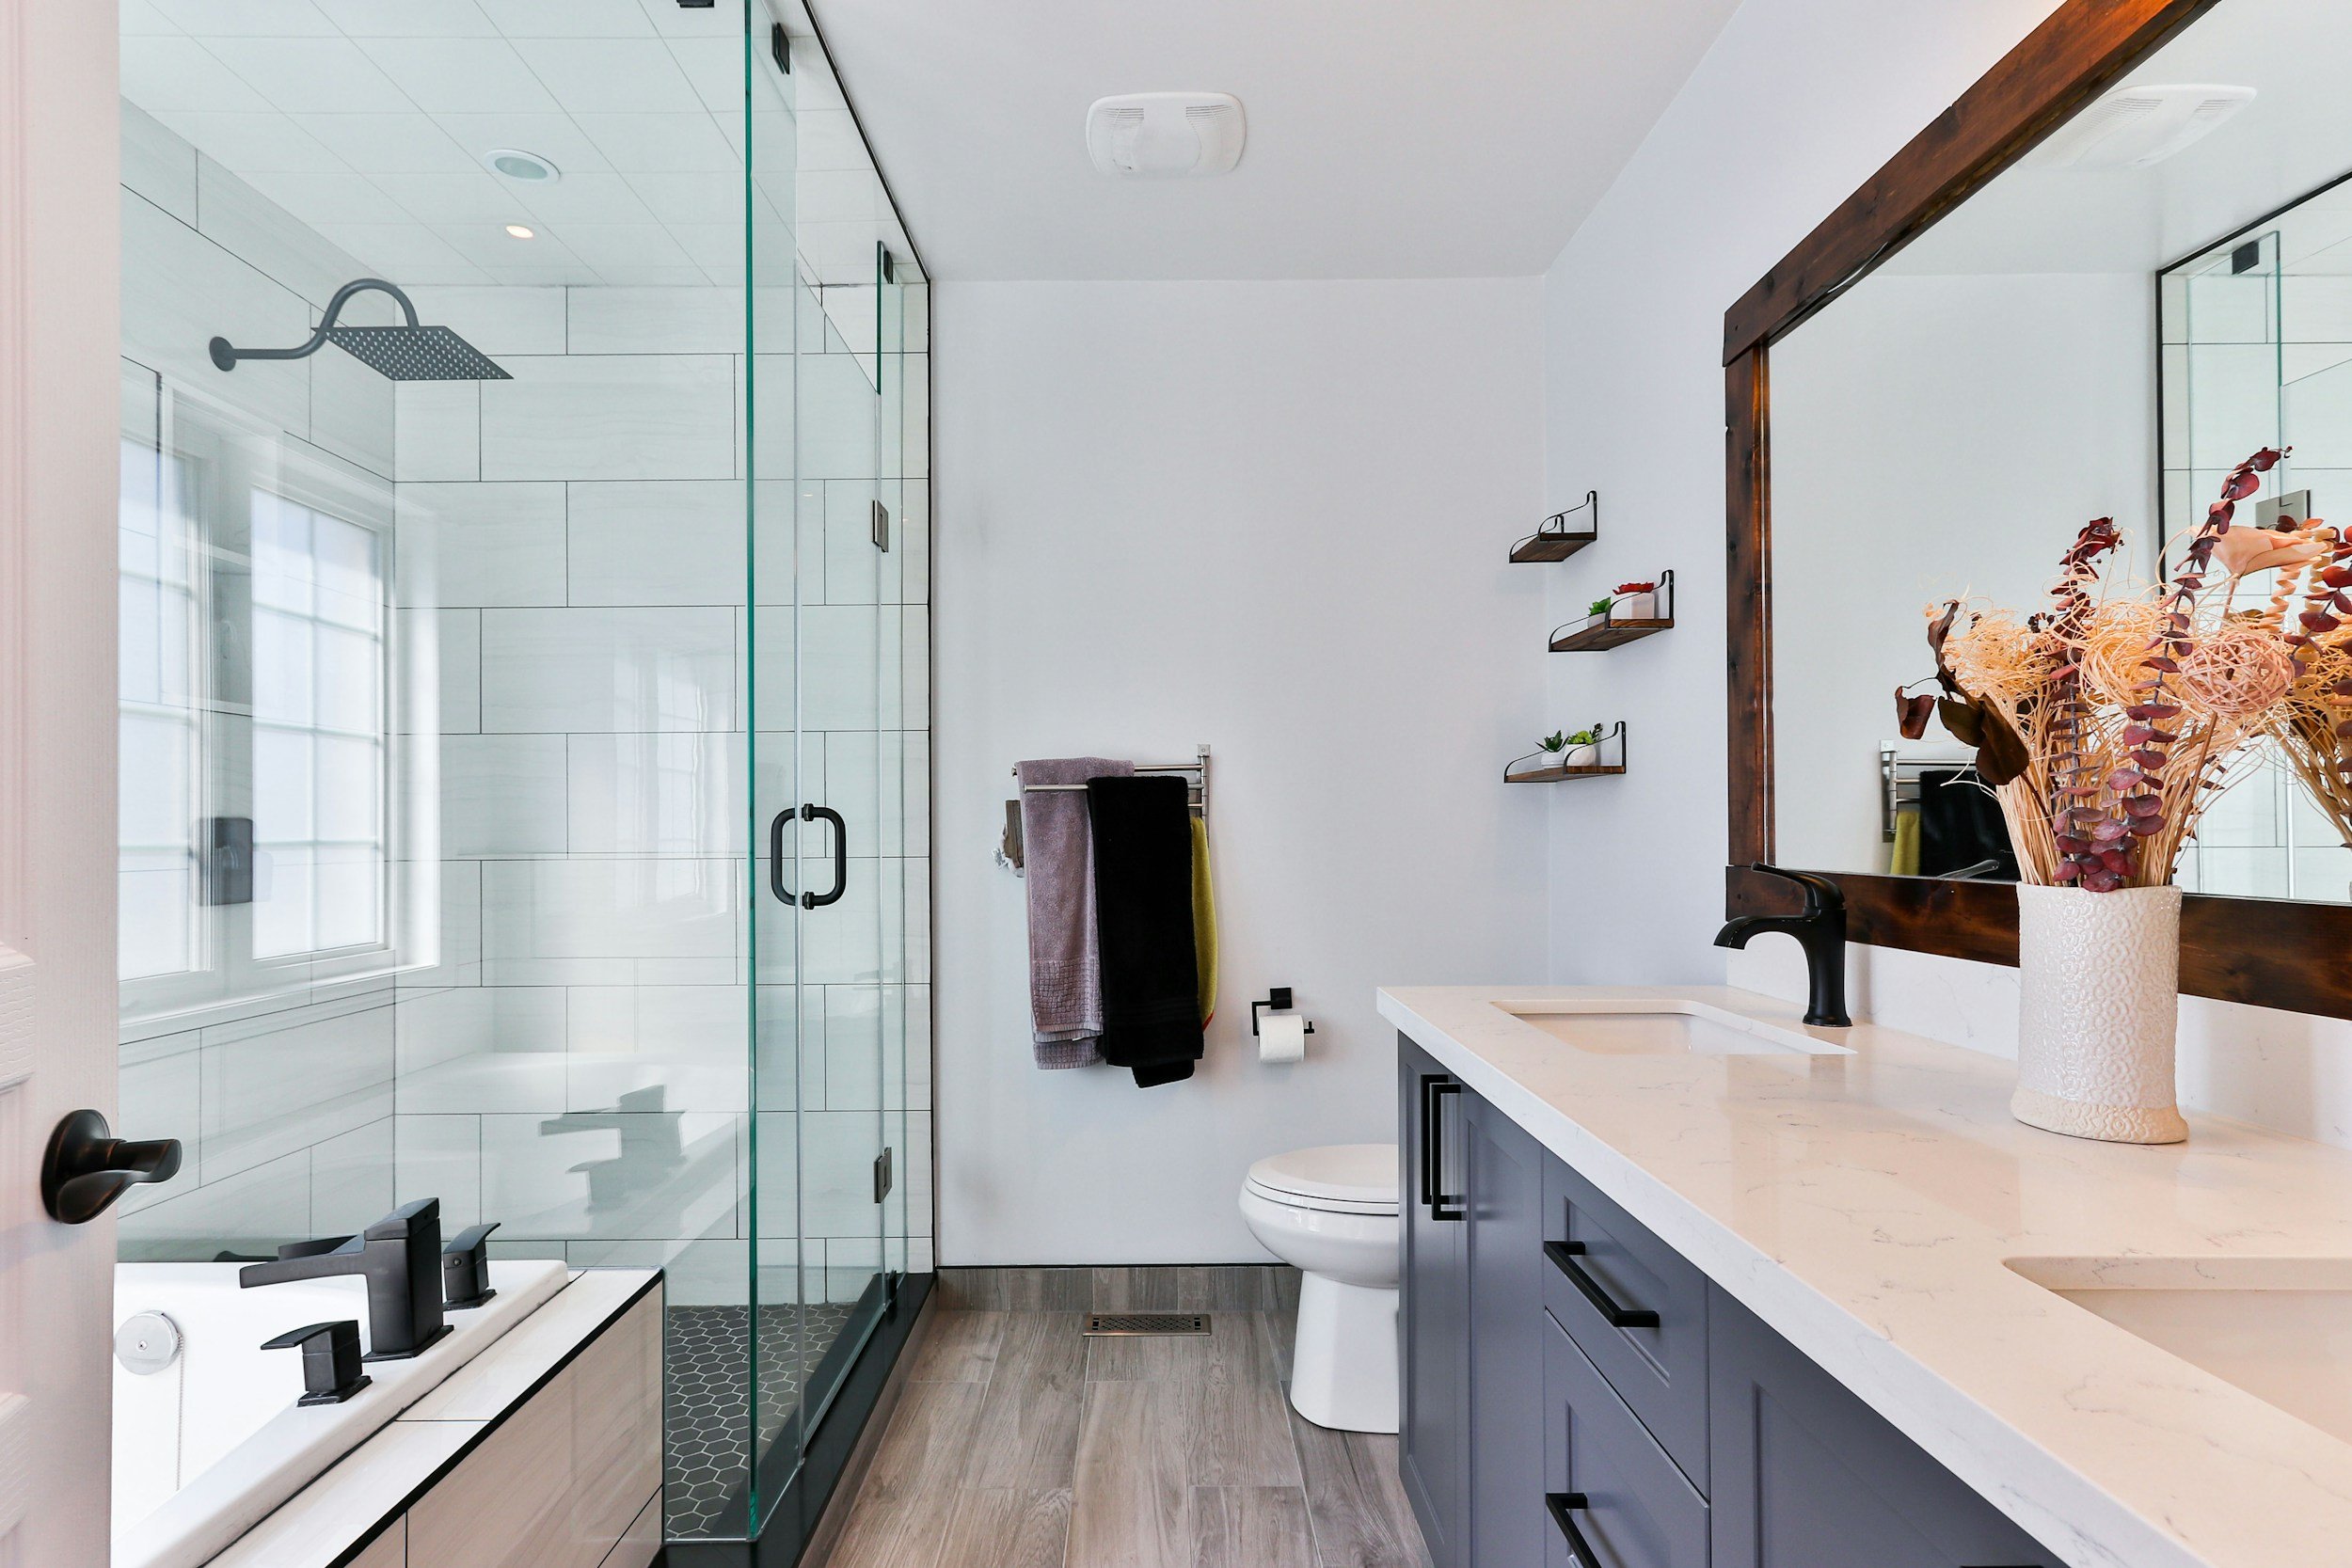
A walk-in shower (also called a level-entry or wet-area shower) has no tray or raised hob. The tiled shower floor sits level with the rest of the bathroom and slopes gently to a drain. It's usually separated by a single fixed glass panel rather than a door.
7 walk-in shower ideas for NZ bathrooms
A single fixed glass panel. The cleanest look, with no door hardware to clean. A panel of around 900mm–1200mm suits most bathrooms.
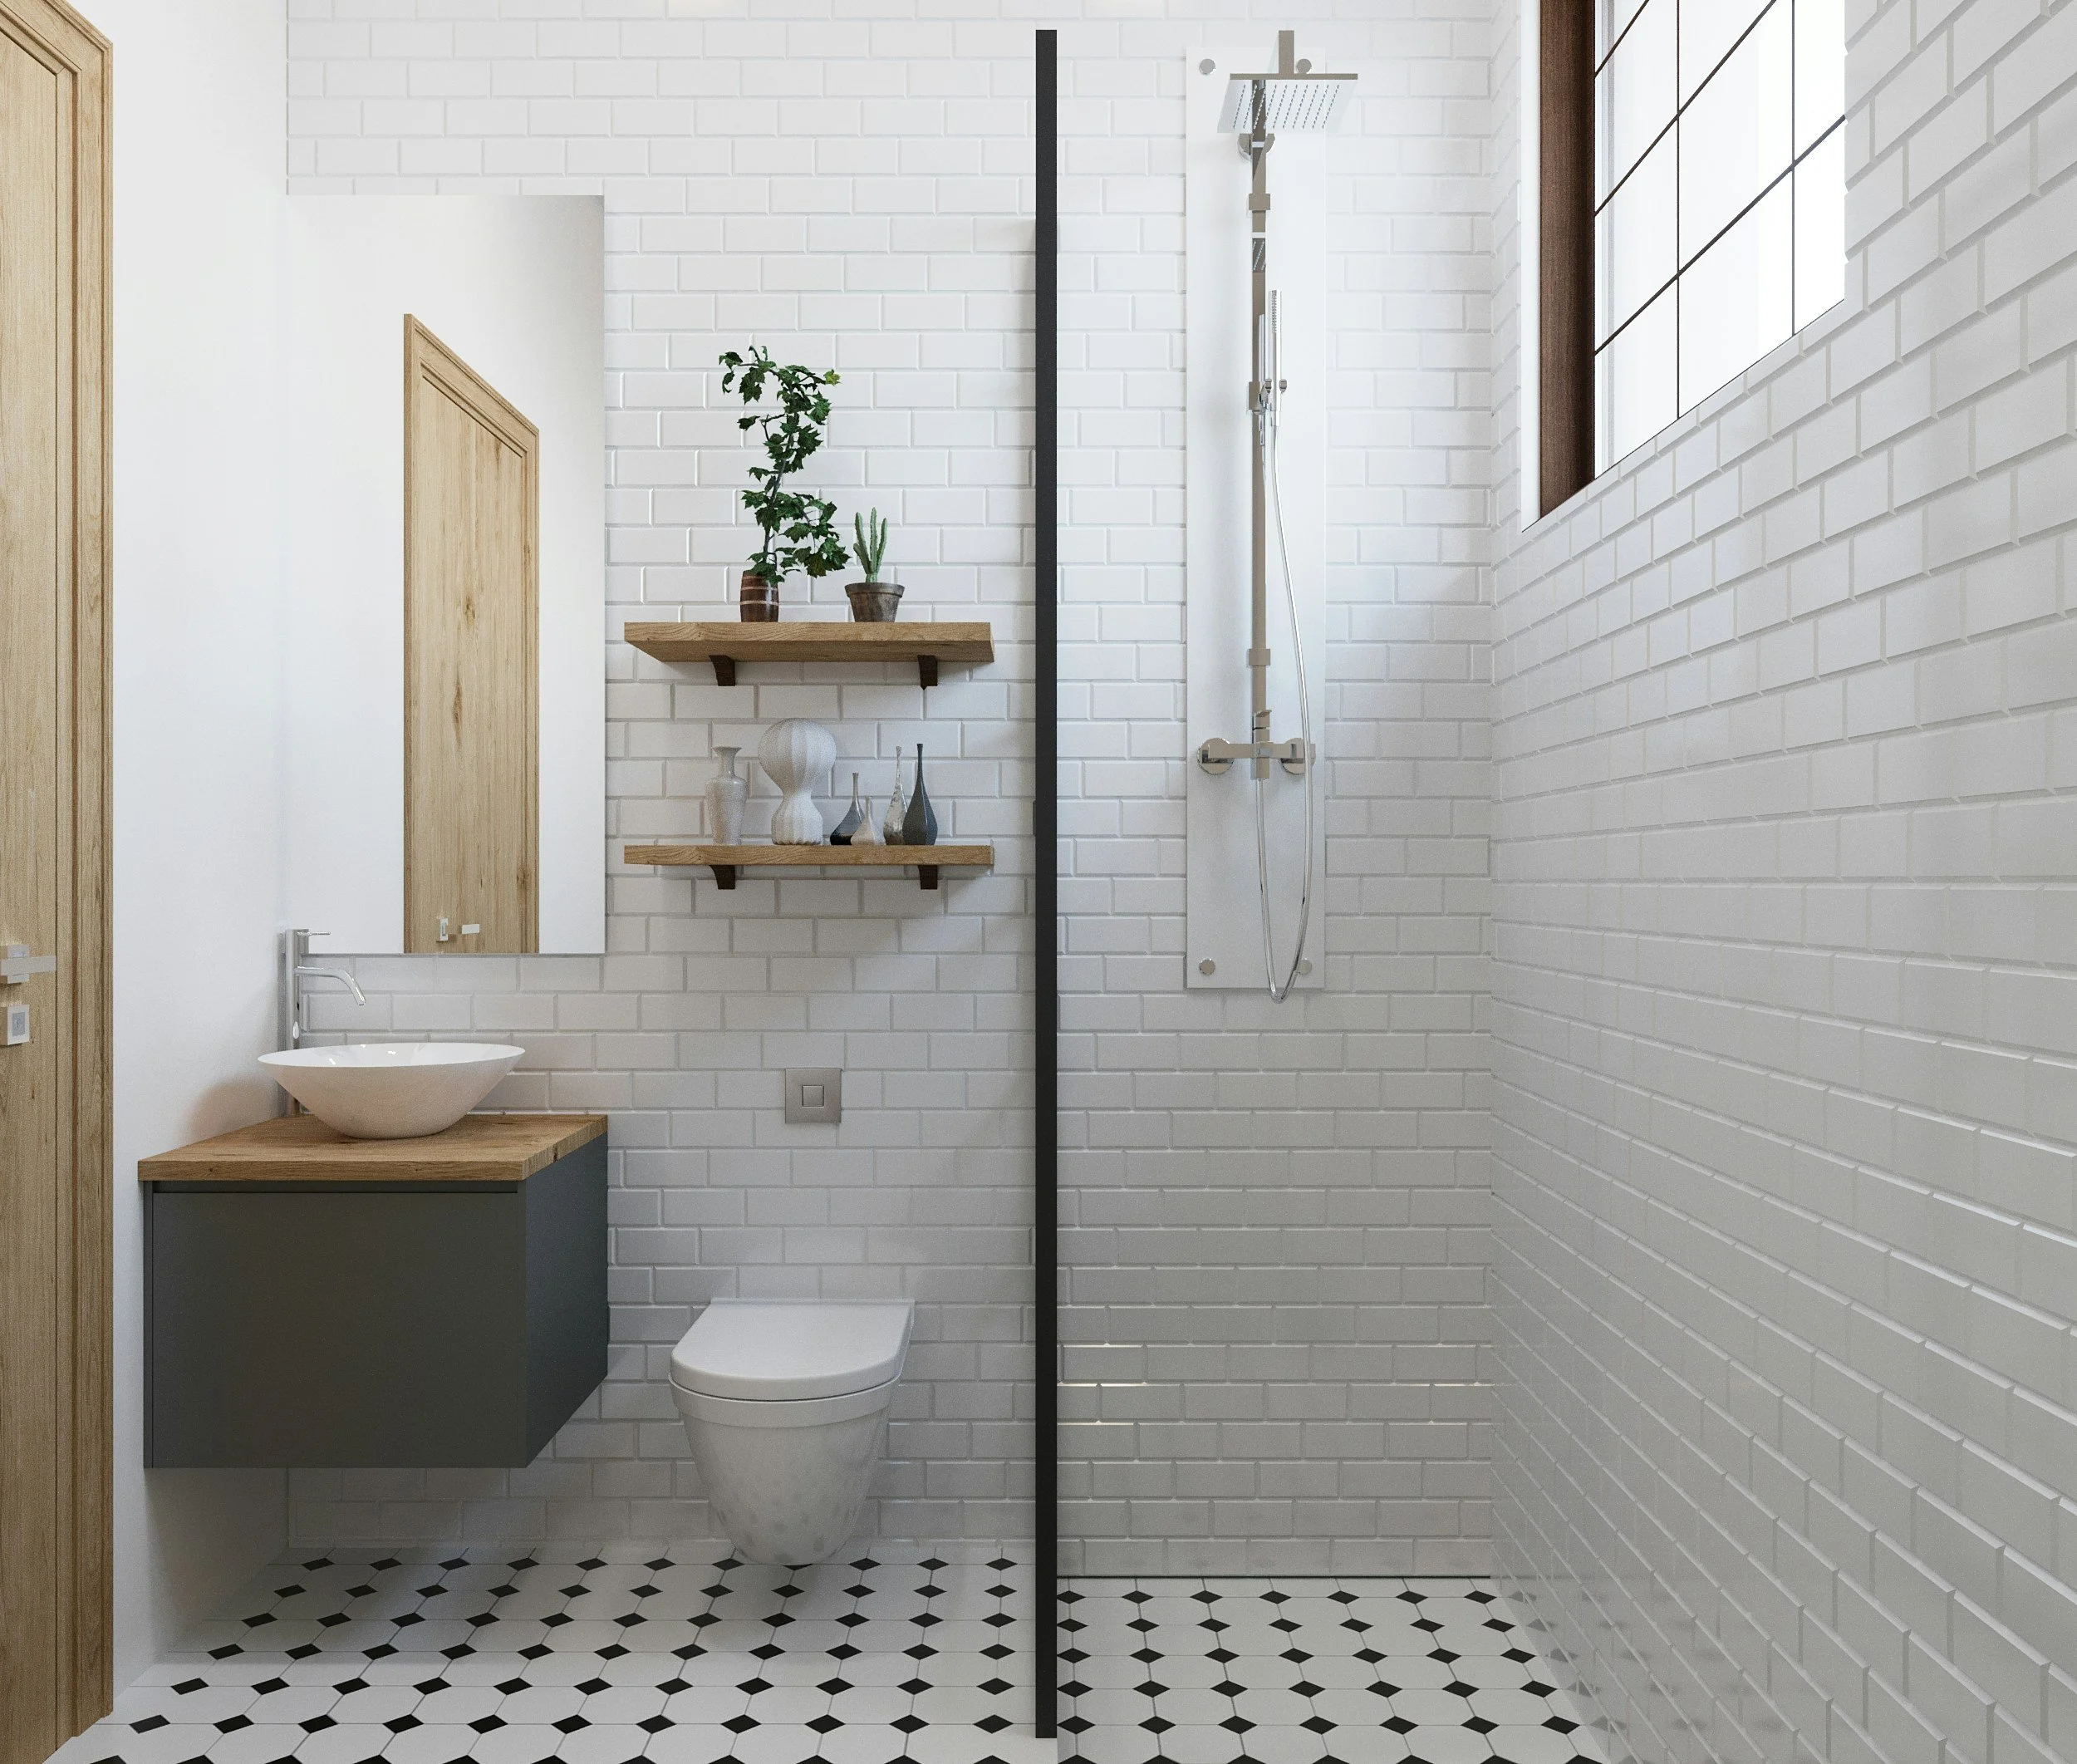
A linear (strip) drain against the wall. The floor only has to fall one way, so you can use large-format tiles on the shower floor with fewer cuts.
The same tile on the floor and shower. Running one tile through the whole room makes a small bathroom feel much bigger.
Floor-to-ceiling wall tiles. Easier to clean than paint and makes the ceiling feel higher.
A tiled niche. A recessed shelf for bottles, planned before framing so it lines up with your tile layout.
A rain shower head plus a hand shower. Great for cleaning and for kids or pets.
Underfloor heating. Dries the floor quickly and takes the chill off a Wellington winter morning.
Walk-in shower ideas for small bathrooms
You don't need a big room. In a small bathroom, a walk-in shower often works better than a cubicle because the whole floor becomes usable space.
Put the shower at the far end of the room so the glass panel doesn't block the doorway.
Choose large tiles (600×600 or bigger) with matching grout to reduce visual clutter.
Use clear, low-iron glass so you can see through to the back wall.
Keep the vanity wall-hung so the floor runs uninterrupted.
Allow for splash: in a very small room, the whole bathroom floor should be waterproofed (which we recommend anyway).
What the Building Code requires
Walk-in showers in NZ must meet Building Code clause E3 (Internal Moisture). The key points from the acceptable solution E3/AS1, as summarised by BRANZ:
Floor fall: an open shower needs a fall of at least 1:50 towards the drain, within 1500mm of the point under the shower rose.
Enclosure height: walls or screens must run from the floor to at least 1800mm high, and at least 300mm above the shower rose.
Waterproofing: a membrane must go behind and under the shower tiling. BRANZ recommends waterproofing the whole bathroom floor, with upstands of at least 150mm around the edges.
Durability: clause B2 requires the waterproofing to last at least 15 years.
Many councils treat a new tiled walk-in shower as work that needs building consent, so check before you start. See our guide to bathroom waterproofing and PS3s.
The hidden part: getting the floor to fall
In a timber-framed house, the floor joists usually need to be lowered or packed so the shower floor can slope to the drain while staying level at the entrance. On a concrete slab, the slab may need to be cut and recessed. This structural work is the main reason a walk-in shower costs more than a tray. It's also the part you can't fix later, so it's worth getting right.
How much does a walk-in shower cost?
It depends on the floor structure, tile choice and whether plumbing moves. A walk-in shower is usually part of a full bathroom renovation. See our bathroom renovation cost guide for typical NZ ranges.
Planning a walk-in shower in Wellington?
All About Tiles builds walk-in and level-entry showers across Wellington, the Hutt Valley, Kapiti and Wairarapa. We handle the floor falls, certified waterproofing and tiling, and provide a PS3 for council. See our bathroom tile installation service or request a free on-site quote.
General information only. Building Code requirements are summarised from BRANZ; confirm details with your council and designer.